
PLANNR
A spatial planning canvas where designers can draw, classify, connect and computationally test healthcare layouts.
- Started
- 2026
- Current build
- Canvas 0.14.1
- Focus
- Healthcare planning
- Mode
- Collaborative tool
Planning knowledge,
made operable.
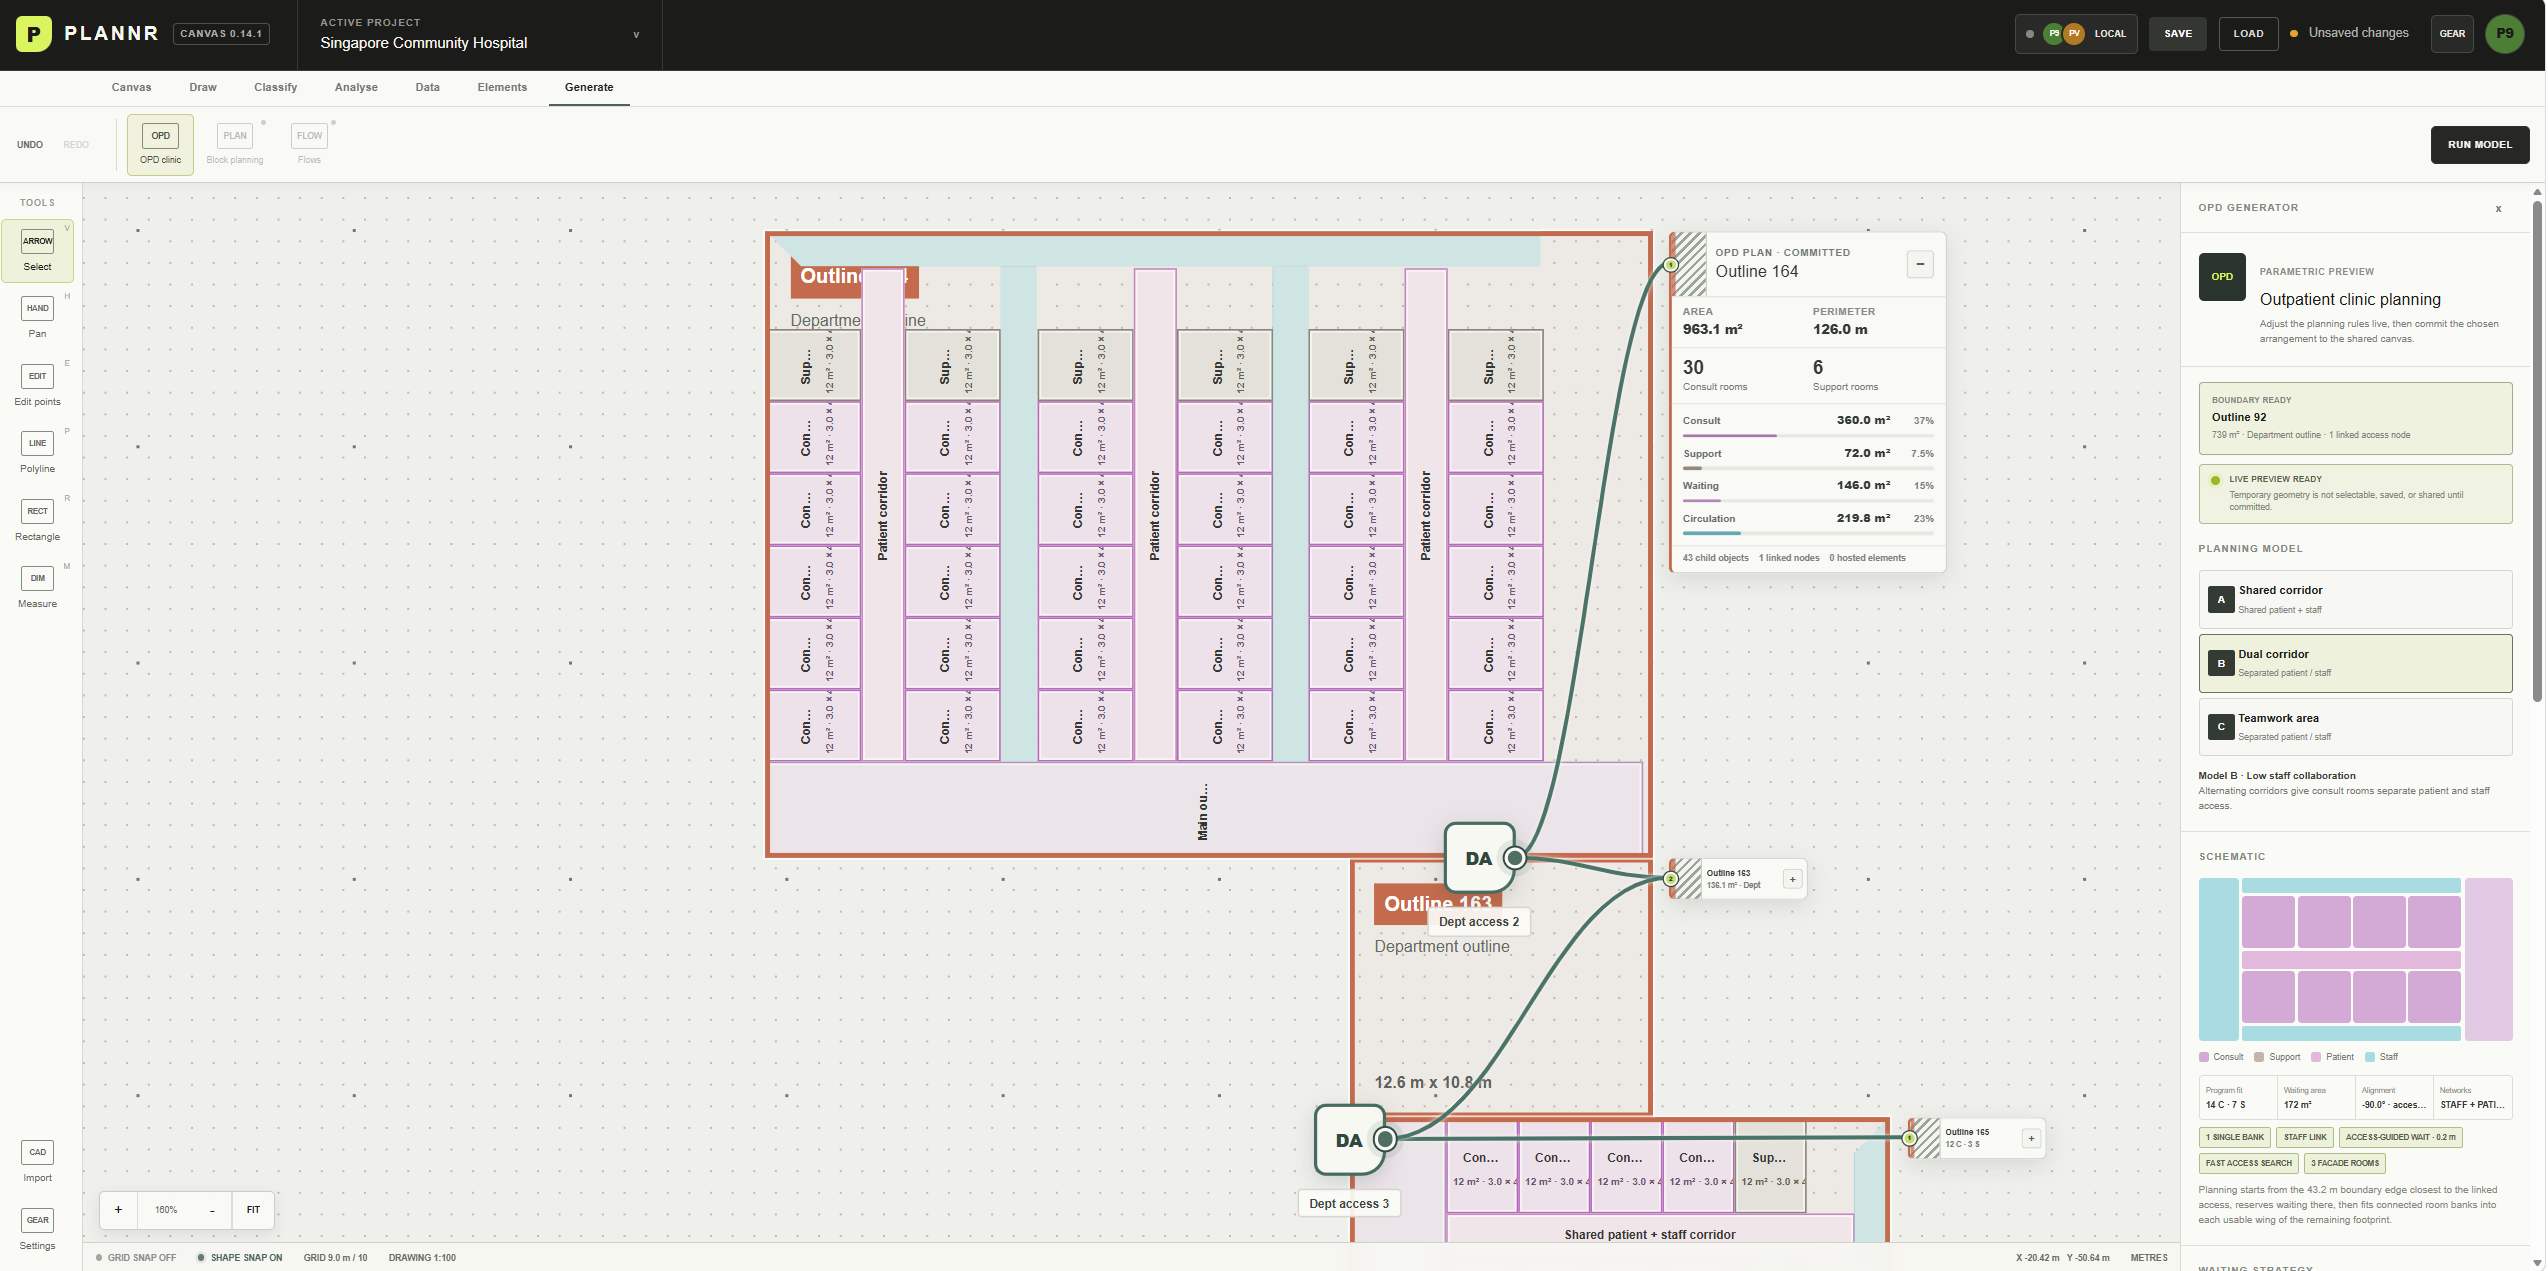
PLANNR explores how healthcare planning expertise can become an interactive design system without disappearing into a black box. The canvas begins with spatial geometry and allows the designer to attach planning roles, relationships and measurable rules.
The current outpatient module is the first test of a wider department-planning framework. It offers live alternatives inside a chosen boundary while keeping every parameter visible and adjustable. The same structure is intended to extend across the hospital—from site and campus logic to departments, rooms and their constituent elements.
Prototype lab
Canvas 0.14.1
The current build supports drawing, classification, vector import and OPD generation. This controlled beta is for individual exploration; same-Wi-Fi live collaboration remains available through the local launcher.
Open controlled betaTemporary password required / Access by invitation